


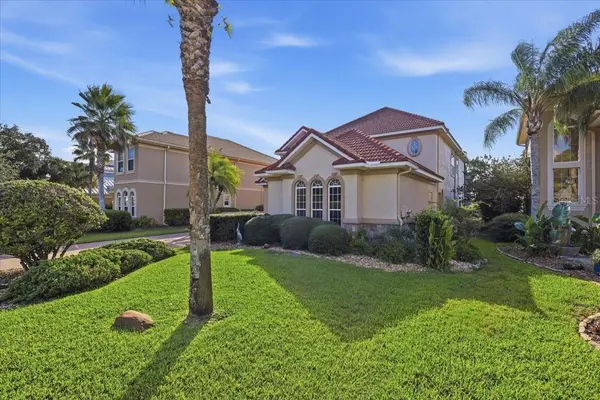


3 Beds
4 Baths
2,819 SqFt
3 Beds
4 Baths
2,819 SqFt
Key Details
Property Type Single Family Home
Sub Type Single Family Residence
Listing Status Active
Purchase Type For Sale
Square Footage 2,819 sqft
Price per Sqft $274
Subdivision Palm Coast Plantaion Un 1A
MLS Listing ID FC322349
Bedrooms 3
Full Baths 3
Half Baths 1
Condo Fees $718
HOA Fees $239/qua
HOA Y/N Yes
Annual Recurring Fee 3829.32
Year Built 2004
Annual Tax Amount $5,934
Lot Size 0.280 Acres
Acres 0.28
Property Sub-Type Single Family Residence
Source Stellar MLS
Property Description
Inside, soaring ceilings, crown molding, coffered details, and built-in features add character throughout. Marble, stone, and hardwood flooring bring warmth and texture to the home. The spacious first-floor living area centers on a fireplace and flows into the formal dining room and breakfast nook. Large windows bring in natural light, while a three-panel sliding glass door opens to the screened lanai and backyard.
The oversized kitchen is designed for everyday use and entertaining, with granite countertops, wood cabinetry, a six-burner gas range, stainless steel appliances, a center island, dry bar, built-in desk, and generous counter space.
The main-floor primary suite includes private access to the lanai. Its en suite bathroom features dual vanities, a separate soaking tub, and a walk-in shower with updated tile. New flooring in the primary bedroom and bathroom adds a fresh touch. Upstairs, a loft and sitting area connect dditional bedrooms, each with its own beautifully updated full bathrooms. One bedroom opens onto a private terrace with views across Emerald Lake and the backyard.
The oversized screened lanai is a focal point of the home, with an inground pool with waterfall, spa, and tranquil lake views. The pool is gas-heated and saltwater-purified, creating a relaxing setting for outdoor enjoyment.
Additional features include custom window treatments, surround sound, instant hot water, a security system, and a camera for viewing visitors at the front entrance. Recent improvements include fresh paint in the living room, kitchen, primary suite, and guest room, as well as air-conditioning overflow protection.
Palm Coast Plantation residents enjoy a clubhouse, resort-style community pool, fitness center, tennis and pickleball courts, playground, 24-hour guarded entry, and boat and RV storage.
Location
State FL
County Flagler
Community Palm Coast Plantaion Un 1A
Area 32137 - Palm Coast
Zoning PUD
Interior
Interior Features Built-in Features, Cathedral Ceiling(s), Ceiling Fans(s), Central Vaccum, Crown Molding, Eat-in Kitchen, High Ceilings, Open Floorplan, Primary Bedroom Main Floor, Pull Down Stairs, Solid Surface Counters, Solid Wood Cabinets, Split Bedroom, Vaulted Ceiling(s), Walk-In Closet(s), Window Treatments
Heating Central, Zoned
Cooling Central Air
Flooring Brick, Ceramic Tile, Granite, Tile, Wood
Fireplaces Type Living Room, Ventless
Furnishings Negotiable
Fireplace true
Appliance Cooktop, Dishwasher, Disposal, Dryer, Electric Water Heater, Gas Cooktop, Microwave, Range Hood, Refrigerator, Washer
Laundry Laundry Room, Sink
Exterior
Exterior Feature Balcony, Private Entrance, Private Mailbox, Private Yard, Sidewalk
Garage Spaces 2.0
Pool In Ground, Gunite, Heated, Lighting, Screen Enclosure, Waterfall
Community Features Clubhouse, Fitness Center, Gated Community - Guard, Pool, Sidewalks, Tennis Court(s), Street Lights
Utilities Available Cable Available, Cable Connected, Electricity Connected, Phone Available, Public, Sewer Connected, Underground Utilities, Water Connected
Amenities Available Clubhouse, Gated, Pickleball Court(s), Playground, Pool, RV/Boat Storage, Security, Tennis Court(s)
Waterfront Description Lake Front
View Y/N Yes
Water Access Yes
Water Access Desc Lake
Roof Type Tile
Attached Garage true
Exposure North
Garage true
Private Pool Yes
Building
Entry Level Two
Foundation Slab
Lot Size Range 1/4 to less than 1/2
Sewer Public Sewer
Water Public
Structure Type Concrete,Stone,Stucco
New Construction false
Others
Pets Allowed Yes
HOA Fee Include Pool,Maintenance Grounds
Senior Community No
Ownership Condominium
Monthly Total Fees $319
Acceptable Financing Cash, Conventional, FHA
Membership Fee Required Required
Listing Terms Cash, Conventional, FHA
Num of Pet 2
Special Listing Condition None
Virtual Tour https://www.zillow.com/view-imx/6450b076-1aed-4fee-99eb-8c5a992c0367?initialViewType=pano&utm_source=dashboard

NEARBY SCHOOLS & PROPERTIES
"People Before Property"
Assisting buyers and sellers in achieving their goals is literally what I love to do!