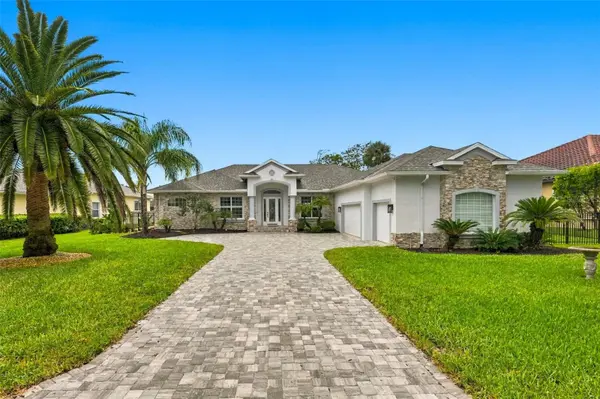
24 OLD OAK DR S, Palm Coast, FL 32137
REQUEST A TOUR If you would like to see this home without being there in person, select the "Virtual Tour" option and your agent will contact you to discuss available opportunities.
In-PersonVirtual Tour
$ 1,478,888
Est. payment | /mo

5 Beds

3 Baths

3,610 SqFt


$ 1,478,888
Est. payment | /mo

5 Beds

3 Baths

3,610 SqFt

Key Details

Property Type Single Family Home

Sub Type Single Family Residence

Listing Status Active Under Contract

Purchase Type For Sale

Square Footage 3,610 sqft

Price per Sqft $409

Subdivision Sanctuary Sub

MLS Listing ID FC321928

Bedrooms 5

Full Baths 3

HOA Fees $165/mo

HOA Y/N Yes

Annual Recurring Fee 1980.0

Year Built 2004

Annual Tax Amount $16,183

Lot Size 0.450 Acres

Acres 0.45

Property Sub-Type Single Family Residence

Source Stellar MLS

Property Description

Under contract-accepting backup offers. Deep-Water Luxury Meets Engineered Perfection in The Sanctuary. COMPLETELY REMODELED home located in the exclusive, gated enclave of The Sanctuary, this transformed 3,610 sq. ft. deep-water estate offers an ideal combination of coastal luxury and commercial-grade infrastructure. Situated just 10 lots from the Intracoastal Waterway main channel, the property provides quick, low-wake navigation to open water in under 60 seconds while benefiting from a crucial structural wake buffer zone. KEY ESTATE HIGHLIGHTS: Elite Dock & Yacht Infrastructure: NEW 45' x 15'9” dock with a 35' covered roof and 8'6” bridge transition. Offers 80-amp shore power (50-amp pedestal on piling) configured for a 50-ft side-tie vessel, an 8,000 lb. US Boat lift for up to a 24-ft boat, filtered dockside water, solar piling lights, and elevated storm-safe electrical outlets. Architectural Exterior & Pool Deck: East-facing elevation accented in full-height, chiseled-face Silver Travertine veneer. Features a new Tremron "Glacier" paver driveway, rescreened pool enclosure with a dog door, and a completely overhauled saltwater pool and spa with new plaster, tile, deck coating, a Pentair IntelliCenter system, variable-speed pump, and propane heater. Energy Resilience & Core Systems: Equipped with a whole-house Generac 26kW propane generator with automatic transfer, a Pentair Pelican 4-chamber water filtration system, tankless recirculating water heater, newer HVAC (2022), a wind-mitigation certified roof (2022), new seamless gutters, and a dedicated deep-well irrigation system with updated grid spacing. Bespoke Interior & Chef's Kitchen: Silver Travertine Versailles pattern flooring spans the main level. The redesigned kitchen features custom cabinetry, a 36” gas cooktop, KitchenAid appliances, dark veined granite perimeter counters, and a counter-height island finished in award-winning Namib Fantasy stone with double waterfall edges. Expanded Master & Luxury Baths: Master suite offers rich dark wood engineered plank floors, a completely reconfigured custom boutique walk-in closet with built-ins, marble flooring, and a spa-style bath featuring 24”x48” imported porcelain tile, Brizo fixtures, a dual walk-in shower, and a custom 2-person Jacuzzi tub. Smart Home Grid & Sound: Hardwired Cat 6 data wiring throughout, a 6-speaker flush-mount Sonance surround sound system in the family room, an 8-camera hardwired Lorex security system, 40+ LED recessed lights, custom crystal chandeliers, and motorized window coverings.

Location

State FL

County Flagler

Community Sanctuary Sub

Area 32137 - Palm Coast

Zoning SFR4

Direction S

Rooms

Other Rooms Formal Dining Room Separate, Formal Living Room Separate, Great Room

Interior

Interior Features Built-in Features, Ceiling Fans(s), Eat-in Kitchen, Primary Bedroom Main Floor, Solid Surface Counters, Walk-In Closet(s), Window Treatments

Heating Central

Cooling Central Air

Flooring Travertine

Furnishings Negotiable

Fireplace false

Appliance Built-In Oven, Cooktop, Dishwasher, Disposal, Dryer, Exhaust Fan, Microwave, Refrigerator, Washer, Water Filtration System

Laundry Inside

Exterior

Exterior Feature Dog Run, Private Mailbox

Parking Features Driveway, Garage Door Opener, Garage Faces Side

Garage Spaces 3.0

Fence Fenced

Pool In Ground

Community Features Street Lights

Utilities Available Sewer Connected, Underground Utilities, Water Connected

Waterfront Description Canal - Saltwater

View Y/N Yes

Water Access Yes

Water Access Desc Canal - Saltwater

View Water

Roof Type Shingle

Porch Rear Porch, Screened

Attached Garage true

Exposure East

Garage true

Private Pool Yes

Building

Lot Description Paved, Private

Entry Level One

Foundation Slab

Lot Size Range 1/4 to less than 1/2

Sewer Public Sewer

Water Public

Structure Type Concrete,Stucco

New Construction false

Others

Pets Allowed Dogs OK

Senior Community No

Ownership Fee Simple

Monthly Total Fees $165

Acceptable Financing Cash

Membership Fee Required Required

Listing Terms Cash

Special Listing Condition None

Virtual Tour https://www.propertypanorama.com/instaview/stellar/FC321928

Stellar MLS
Listed by Lisa Gardner COASTAL GATEWAY REAL ESTATE GR

NEARBY SCHOOLS & PROPERTIES

Bret Melton

"People Before Property"

Assisting buyers and sellers in achieving their goals is literally what I love to do!


GET MORE INFORMATION

Name
Phone*
Message

By registering on this website, you hereby grant permission to Round Table Realty, its affiliates, and its agents to contact you via email, text message, telephone, and other communication methods, including but not limited to mass communication systems, unique communication systems, and automated or artificial intelligence systems. Such communications may be for the purposes of responding to inquiries, providing real estate services, marketing, or other business-related matters.

You acknowledge that these communications may include autodialed or prerecorded messages and that you consent to receiving such communications at the email address and phone number(s) you provide, even if your phone number is on a state or national Do Not Call registry. Message and data rates may apply.

This consent is not a condition of any purchase or transaction. You may revoke your consent to receive such communications at any time by notifying us in writing or using the opt-out mechanisms provided in the communication.

Florida-Specific Notice:
Pursuant to Florida law, you are hereby informed that your contact information may be used to provide information about real estate services, listings, and related topics. Round Table Realty complies with all applicable federal and state laws, including the Florida Telephone Solicitation Act (FTSA), and takes measures to ensure the security and confidentiality of your contact information.

For more information about our policies or to exercise your rights under applicable laws, please see our Privacy Policy.

By clicking “I'm Finished” or completing the registration process, you affirmatively acknowledge that you have read and understood this disclosure and consent to the above terms.

Go tour this home

24 OLD OAK DR S