334 CENTRAL, Crescent City, FL 32112
REQUEST A TOUR If you would like to see this home without being there in person, select the "Virtual Tour" option and your agent will contact you to discuss available opportunities.
In-PersonVirtual Tour
$ 320,000
Est. payment | /mo

2 Beds

2 Baths

2,100 SqFt


$ 320,000
Est. payment | /mo

2 Beds

2 Baths

2,100 SqFt

Key Details

Property Type Single Family Home

Sub Type Single Family Residence

Listing Status Active

Purchase Type For Sale

Square Footage 2,100 sqft

Price per Sqft $152

Subdivision Crescent City

MLS Listing ID S5158893

Bedrooms 2

Full Baths 2

HOA Y/N No

Year Built 1900

Annual Tax Amount $3,233

Lot Size 8,712 Sqft

Acres 0.2

Lot Dimensions X100

Property Sub-Type Single Family Residence

Source Stellar MLS

Property Description

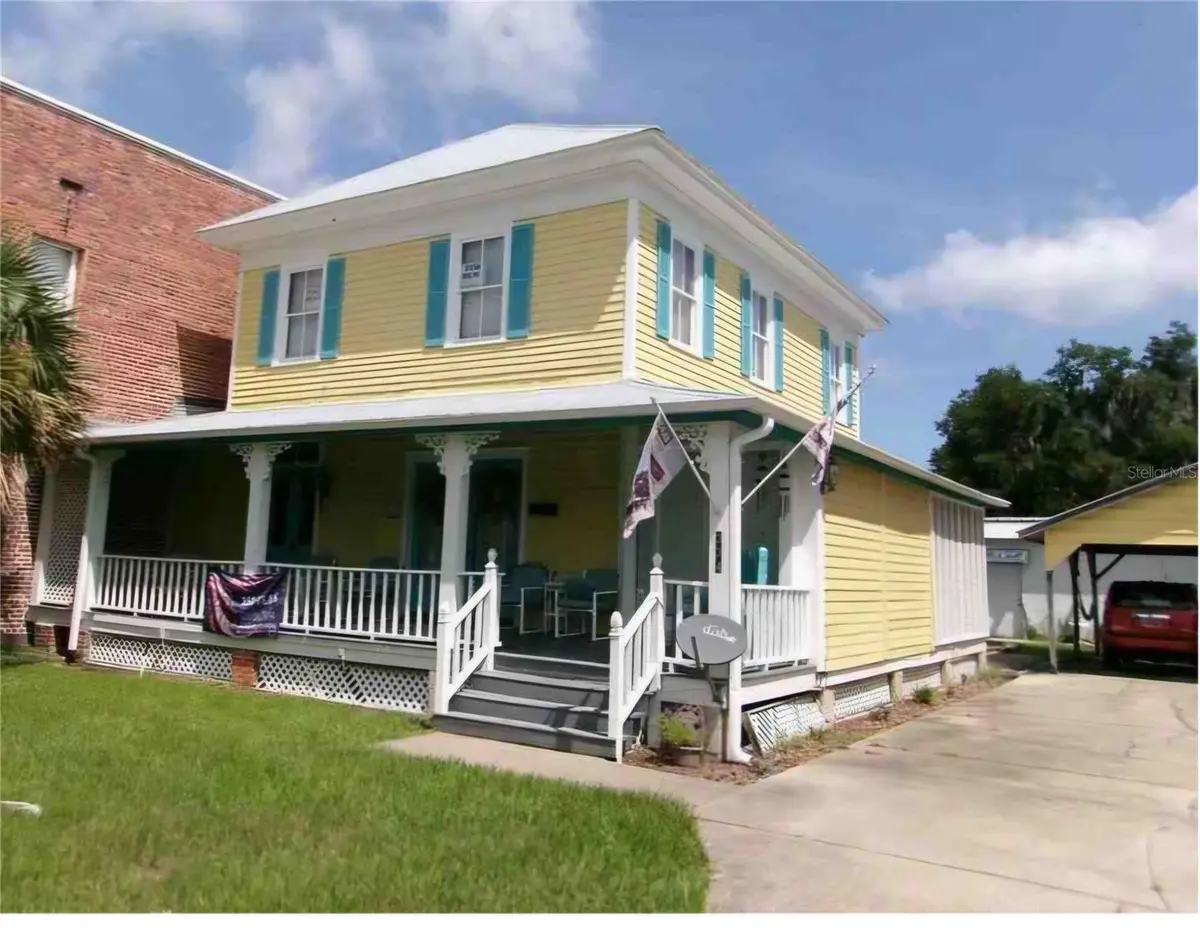
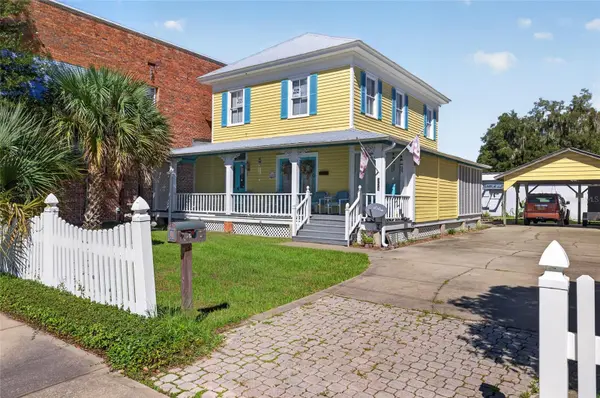
OWNER FINANCING!!Discover the perfect blend of commercial potential and comfortable living at 334 Central Avenue, near beautiful Crescent Lake. This spacious property offers a rare live-work layout, with space to run your business on the ground floor while enjoying a comfortable home upstairs. With more than 7 parking spaces and easy public access, this property is ready for an entrepreneur, investor, or anyone seeking the flexibility of commercial and residential zoning in one. It's close to the lake and positioned in a convenient area of Crescent City, making it a smart choice for business, lifestyle, and long-term value.
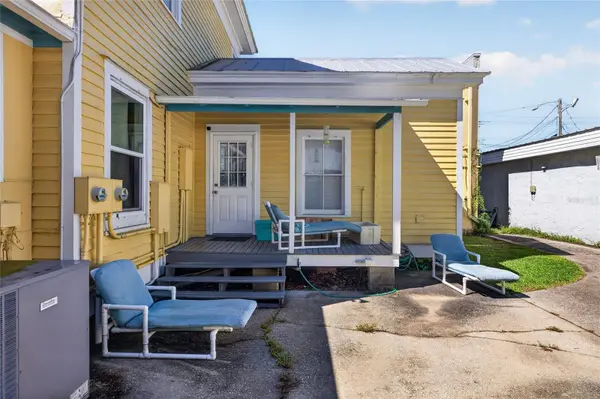
UPGRADES: New AC Unit downstairs-May 2022
New window in laundry room downstairs-March 2022
Remodel bedroom; removed faux fireplace in wall
French doors added downstairs-November/December 2020
Tub modified to shower/tub combo downstairs-June 2022
Plumbing repaired/upgraded downstairs-June 2022
Taps/faucets in sink replaced
New hot water heater-July 2026
Antique doors added in remodel of split units
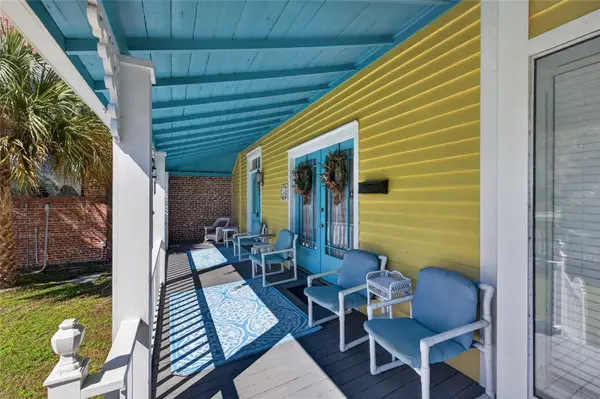
Outside whole house and porch painted Oct 2023
Upstairs: (2024)
Completely patched and painted
? Crown molding added
Kitchen sink plumbed and installed
Separate Hot water heater plumbed and installed
Bathroom full remodel w/new toilet
Shower
Pocket door
Antique furniture sink
Fans & lighting added to all rooms
Rewired all upstairs w/outlets all replaced; sockets replaced
Closet added w/antique door
Restained all woodwork
Roof repaired 2023
Replaced all blinds
2 large screen TVs
Washer & Dryer added 2022
Landscaping/ Fountain, mulch, firepit
All furnishings for the rooms are included in the sale.
Shed
8-9 parking spaces; two under solid wooden carport
Outside lighting; motion light in carport

Location

State FL

County Putnam

Community Crescent City

Area 32112 - Crescent City

Zoning RES/CG

Rooms

Other Rooms Formal Dining Room Separate, Formal Living Room Separate

Interior

Interior Features Window Treatments

Heating Central

Cooling Central Air

Flooring Hardwood

Fireplaces Type Wood Burning

Furnishings Negotiable

Fireplace true

Appliance Microwave, Refrigerator

Laundry Laundry Closet

Exterior

Exterior Feature Lighting

Community Features Street Lights

Utilities Available Public

View Y/N No

Water Access No

Roof Type Metal

Exposure East

Garage false

Private Pool No

Building

Entry Level Two

Foundation Crawlspace

Lot Size Range 0 to less than 1/4

Sewer Public Sewer

Water Public

Structure Type Frame

New Construction false

Others

Pets Allowed Yes

Senior Community No

Ownership Fee Simple

Acceptable Financing Cash, Conventional, FHA

Membership Fee Required None

Listing Terms Cash, Conventional, FHA

Special Listing Condition None

Virtual Tour https://www.propertypanorama.com/instaview/stellar/S5158893

Stellar MLS
Listed by Rosa Reyes Malla REAL BROKER, LLC

NEARBY SCHOOLS & PROPERTIES

Bret Melton

"People Before Property"

Assisting buyers and sellers in achieving their goals is literally what I love to do!


GET MORE INFORMATION

Name
Phone*
Message

By registering on this website, you hereby grant permission to Round Table Realty, its affiliates, and its agents to contact you via email, text message, telephone, and other communication methods, including but not limited to mass communication systems, unique communication systems, and automated or artificial intelligence systems. Such communications may be for the purposes of responding to inquiries, providing real estate services, marketing, or other business-related matters.

You acknowledge that these communications may include autodialed or prerecorded messages and that you consent to receiving such communications at the email address and phone number(s) you provide, even if your phone number is on a state or national Do Not Call registry. Message and data rates may apply.

This consent is not a condition of any purchase or transaction. You may revoke your consent to receive such communications at any time by notifying us in writing or using the opt-out mechanisms provided in the communication.

Florida-Specific Notice:
Pursuant to Florida law, you are hereby informed that your contact information may be used to provide information about real estate services, listings, and related topics. Round Table Realty complies with all applicable federal and state laws, including the Florida Telephone Solicitation Act (FTSA), and takes measures to ensure the security and confidentiality of your contact information.

For more information about our policies or to exercise your rights under applicable laws, please see our Privacy Policy.

By clicking “I'm Finished” or completing the registration process, you affirmatively acknowledge that you have read and understood this disclosure and consent to the above terms.

Go tour this home

334 CENTRAL