





5 Beds
7 Baths
5,143 SqFt
5 Beds
7 Baths
5,143 SqFt
Key Details
Property Type Single Family Home
Sub Type Single Family Residence
Listing Status Pending
Purchase Type For Sale
Square Footage 5,143 sqft
Price per Sqft $816
Subdivision Urb Santa María
MLS Listing ID PR9124630
Bedrooms 5
Full Baths 7
Construction Status Completed
HOA Fees $238/mo
HOA Y/N Yes
Annual Recurring Fee 2856.0
Year Built 2026
Annual Tax Amount $3,052
Lot Size 0.320 Acres
Acres 0.32
Property Sub-Type Single Family Residence
Source Stellar MLS
Property Description
The primary suite is especially spacious, with direct access to the pool and outdoor areas. Its beautifully finished en-suite bathroom is complemented by two custom walk-in closets, creating a private and functional retreat.
A versatile lower-level bonus area provides additional flexibility and can serve as a private office, entertainment space, guest quarters, or in-law suite. This level features its own entrance, bathroom, kitchenette, and elevator access connecting it to the main home.
The outdoor areas are among the property's most distinctive features. A large covered terrace with an outdoor kitchen opens to an expansive pool, jacuzzi, pergola, and beautifully landscaped grounds. Carefully selected greenery throughout the front and rear of the property creates a lush, polished setting for entertaining and relaxing.
Additional features include a two-car garage and thoughtfully designed spaces throughout the home.
Ideally located in Santa María, the property offers convenient access to some of Puerto Rico's leading private schools, as well as supermarkets, pharmacies, restaurants, and everyday services. A beautifully renovated home combining space, versatility, quality finishes, and exceptional indoor-outdoor living in one of San Juan's most desirable communities.
Location
State PR
County San Juan
Community Urb Santa María
Area 00927 - San Juan
Zoning RES
Rooms
Other Rooms Bonus Room, Interior In-Law Suite w/Private Entry
Interior
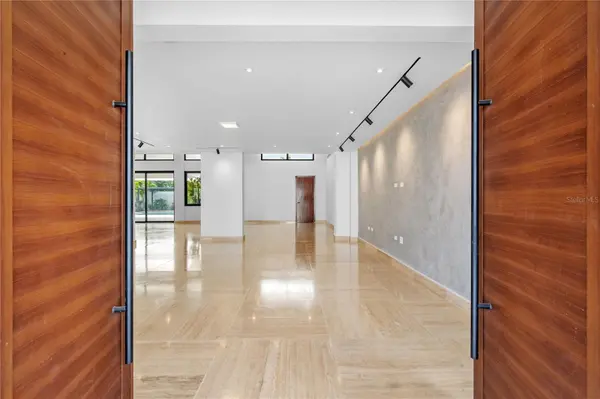
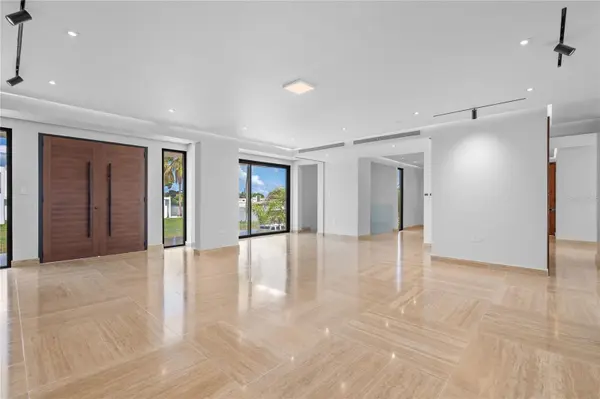
Interior Features Accessibility Features, Built-in Features, Ceiling Fans(s), Eat-in Kitchen, Elevator, High Ceilings, Kitchen/Family Room Combo, Living Room/Dining Room Combo, Open Floorplan, Primary Bedroom Main Floor, Sauna, Stone Counters, Walk-In Closet(s)
Heating None
Cooling Central Air, Mini-Split Unit(s)
Flooring Marble
Furnishings Unfurnished
Fireplace false
Appliance Cooktop, Dryer, Microwave, Range Hood, Refrigerator, Washer
Laundry Corridor Access, Inside, Laundry Room
Exterior
Exterior Feature Garden, Lighting, Outdoor Kitchen, Private Entrance, Private Yard, Sidewalk
Parking Features Driveway, Garage Door Opener, Guest
Garage Spaces 2.0
Pool In Ground, Lighting
Community Features Street Lights
Utilities Available BB/HS Internet Available, Cable Available, Electricity Connected, Phone Available, Public, Water Connected
View Y/N No
Water Access No
View Garden, Pool
Roof Type Concrete
Porch Covered, Front Porch, Patio
Attached Garage true
Exposure North
Garage true
Private Pool Yes
Building
Lot Description Landscaped, Level, Near Public Transit, Private, Sidewalk, Paved
Entry Level One
Foundation Slab
Lot Size Range 1/4 to less than 1/2
Sewer None
Water Public
Structure Type Cement Siding,Concrete
New Construction true
Construction Status Completed
Others
Pets Allowed Cats OK, Dogs OK
Ownership Fee Simple
Monthly Total Fees $238
Acceptable Financing Cash, Conventional
Membership Fee Required Required
Listing Terms Cash, Conventional
Special Listing Condition None
Virtual Tour https://www.propertypanorama.com/instaview/stellar/PR9124630

NEARBY SCHOOLS & PROPERTIES
"People Before Property"
Assisting buyers and sellers in achieving their goals is literally what I love to do!