
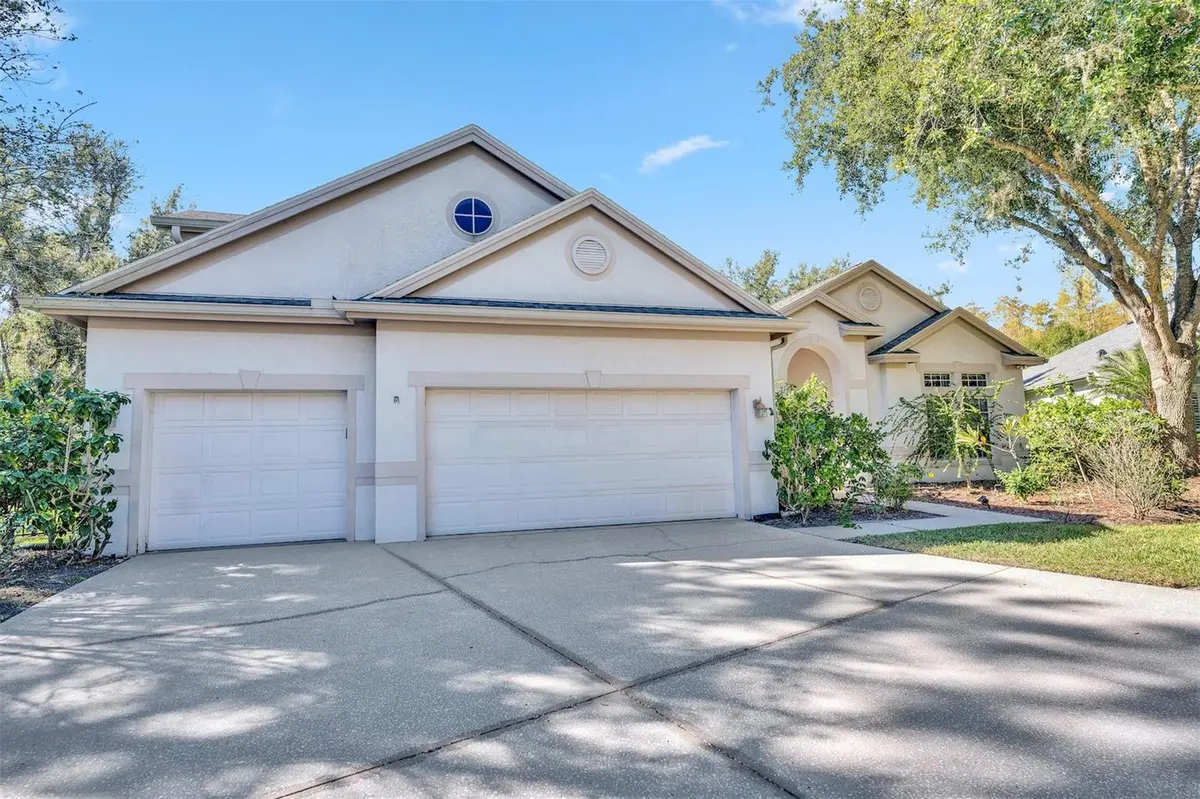


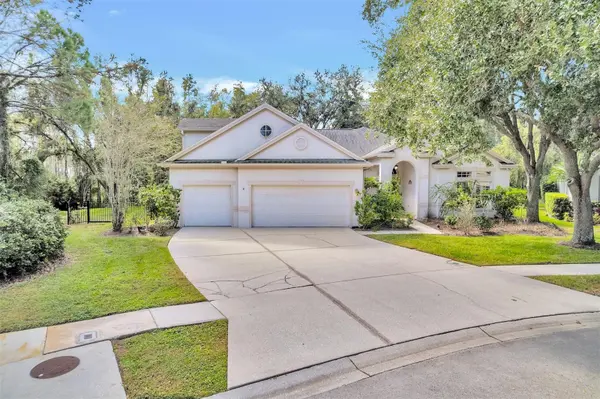


4 Beds
3 Baths
3,001 SqFt
4 Beds
3 Baths
3,001 SqFt
Key Details
Property Type Single Family Home
Sub Type Single Family Residence
Listing Status Active
Purchase Type For Sale
Square Footage 3,001 sqft
Price per Sqft $183
Subdivision Arbor Greene Ph 2 Unit 3
MLS Listing ID TB8540793
Bedrooms 4
Full Baths 3
HOA Fees $110/ann
HOA Y/N Yes
Annual Recurring Fee 110.0
Year Built 1998
Annual Tax Amount $12,479
Lot Size 0.360 Acres
Acres 0.36
Lot Dimensions 103x152
Property Sub-Type Single Family Residence
Source Stellar MLS
Property Description
Recent upgrades include a new A/C system, newly aluminum fencing, polished marble-look porcelain tile throughout the first floor, and luxury vinyl flooring upstairs. Inside, enjoy high ceilings, crown molding, plantation shutters, and a thoughtfully designed split-bedroom floor plan. The primary suite is tucked away at the rear of the home and includes a sitting area overlooking peaceful conservation views. A guest bedroom is located toward the front, with two additional bedrooms on the opposite side of the home. All bedrooms offer generous closet space.
The open kitchen and living area form the heart of the home. The spacious kitchen features a center island, double ovens, gas cooktop, abundant cabinetry, and an adjoining breakfast nook that opens to the oversized screened lanai overlooking the conservation area.
Upstairs, the large bonus room provides flexible space for a media, playroom, second office, or additional living area. The laundry room includes a utility sink and is conveniently located near the 3-car garage.
Arbor Greene offers 24-hour staffed gated entry, a large community center, fitness center, two swimming pools, eight tennis courts, parks, and community events. Conveniently located near major medical centers, USF, I-75/I-275, Wiregrass Mall, Tampa Premium Outlets, and 12 minutes from Lotte Plaza Market. What else do you ask for? Schedule your private showing today!
Location
State FL
County Hillsborough
Community Arbor Greene Ph 2 Unit 3
Area 33647 - Tampa / Tampa Palms
Zoning PD-A
Interior
Interior Features Built-in Features, Ceiling Fans(s), Crown Molding, Eat-in Kitchen, High Ceilings, Kitchen/Family Room Combo, Primary Bedroom Main Floor, Split Bedroom, Walk-In Closet(s)
Heating Central
Cooling Central Air
Flooring Luxury Vinyl, Tile
Furnishings Unfurnished
Fireplace false
Appliance Dishwasher, Disposal, Dryer, Microwave, Range, Refrigerator, Washer
Laundry Laundry Room
Exterior
Exterior Feature Rain Gutters, Sidewalk, Sprinkler Metered
Parking Features Driveway
Garage Spaces 3.0
Community Features Deed Restrictions, Fitness Center, Gated Community - Guard, Playground, Pool, Sidewalks, Tennis Court(s), Street Lights
Utilities Available Cable Available, Electricity Connected, Natural Gas Connected, Sprinkler Meter, Water Connected
View Y/N No
Water Access No
Roof Type Shingle
Attached Garage true
Exposure Northeast
Garage true
Private Pool No
Building
Lot Description Greenbelt, Oversized Lot
Story 2
Entry Level Two
Foundation Slab
Lot Size Range 1/4 to less than 1/2
Builder Name David Weekly
Sewer Public Sewer
Water Public
Architectural Style Traditional
Unit Floor 2
Structure Type Block,Stucco,Frame
New Construction false
Schools
Elementary Schools Hunter'S Green-Hb
Middle Schools Benito-Hb
High Schools Wharton-Hb
Others
Pets Allowed Cats OK, Dogs OK
HOA Fee Include Guard - 24 Hour
Senior Community No
Ownership Fee Simple
Monthly Total Fees $9
Acceptable Financing Cash, Conventional
Listing Terms Cash, Conventional
Num of Pet 2
Special Listing Condition None
Virtual Tour https://www.propertypanorama.com/instaview/stellar/TB8540793

"People Before Property"
Assisting buyers and sellers in achieving their goals is literally what I love to do!