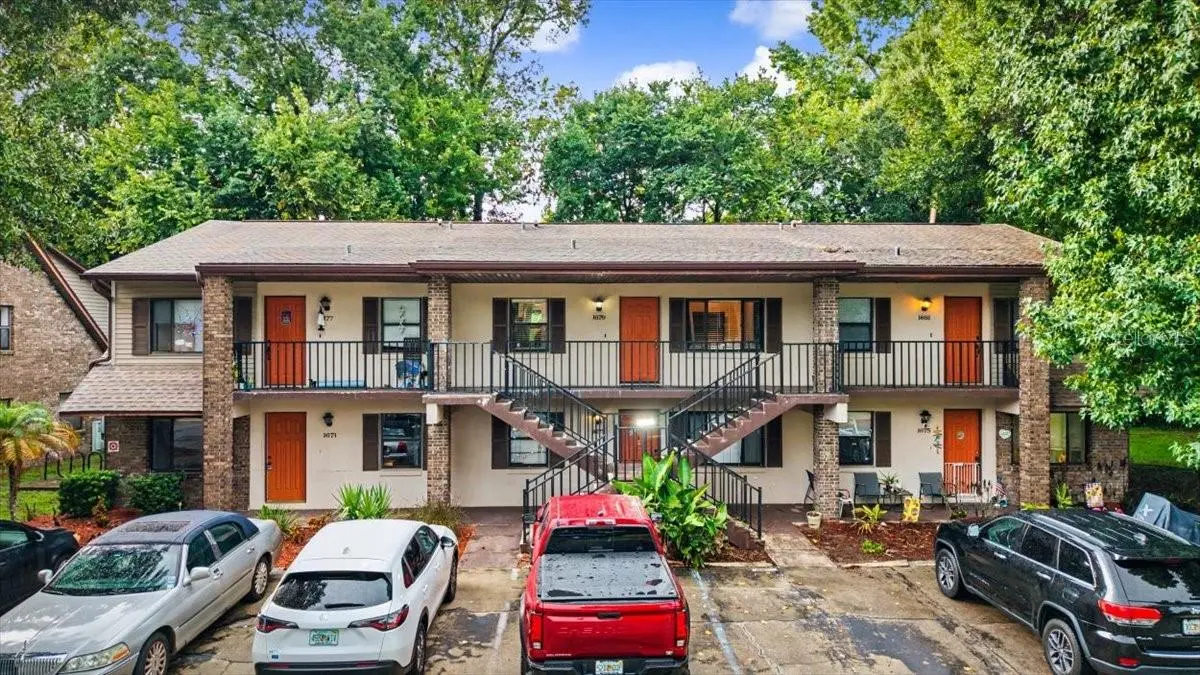
1679 SPRING GARDEN CT, Holly Hill, FL 32117
1679 SPRING GARDEN CT, Holly Hill, FL 32117,Video Tour
1679 SPRING GARDEN CT, Holly Hill, FL 32117
REQUEST A TOUR If you would like to see this home without being there in person, select the "Virtual Tour" option and your agent will contact you to discuss available opportunities.
In-PersonVirtual Tour
$ 149,000
Est. payment | /mo

3 Beds

2 Baths

888 SqFt


$ 149,000
Est. payment | /mo

3 Beds

2 Baths

888 SqFt

Key Details

Property Type Condo

Sub Type Condominium

Listing Status Active

Purchase Type For Sale

Square Footage 888 sqft

Price per Sqft $167

Subdivision Spring Garden Court Condo

MLS Listing ID O6430118

Bedrooms 3

Full Baths 2

Condo Fees $275

HOA Y/N No

Annual Recurring Fee 3300.0

Year Built 1990

Annual Tax Amount $1,804

Property Sub-Type Condominium

Source Stellar MLS

Property Description

*NOT Virtually Staged* Move-in Ready! Rarely available in this sought-after gated community, this second-floor condo delivers the privacy you've been searching for, with no neighbors above or behind you. This community is tucked away and lined with beautiful tall trees. Low monthly HOA fees allow true affordable living. Real turn-key living with exterior maintained by the HOA. Inside, an open kitchen flows into the living room across a breakfast bar, all beneath tall ceilings finished in beautiful tongue-and-groove wood plank — a detail that carries through into the versatile third room, ideal as a home office, den, gym or third bedroom. The 3rd room has no window so it's completely insulated from outside light and noise making for a perfect social media studio or a bedroom for those who like total darkness. Featuring ceiling fans in every room. Tile and laminate flooring runs throughout, so there's no carpet to worry about anywhere in the home. The tile flooring has just been professionally cleaned and sealed. The entire interior is freshly painted. New kitchen faucet, new hardware in kitchen & bathrooms, new cordless blinds in front windows. New oven just installed! Brand new hot water heater!

The primary suite is a true retreat with sliding glass doors that open directly onto your oversized 24 foot long rear balcony, where mature landscaping, tall trees and a seasonal stream set a peaceful, natural backdrop. The balcony has plenty of space for container gardening. The second bedroom shares in that view through its own balcony-facing window providing natural light. Everyday living stays simple with laundry tucked into the kitchen with full sized washer & dryer, keeping the bedrooms quiet, and a coat closet that doubles as extra pantry space.

Step outside and you'll find just as much thought put into the community itself: a landscaped open green area right next to the building makes pet walks easy, the parking lot handles heavy rain with excellent drainage, and solid block construction offers real peace of mind. Twice-weekly dumpster service keeps things tidy, and the gated entry adds an extra layer of security to the neighborhood adding to peace of mind. Ample parking for owners and visitors. If a larger living room space is preferred and only 2 bedrooms are needed, the wall separating the 3rd room can be removed as it is not load bearing. Building exterior is scheduled to be painted next year.

The location is hard to beat — Walmart Neighborhood Market is less than two minutes away, with Tanger Outlets, Buc-ee's, and plenty of shopping and dining just a short drive further. When you're ready for the beach, Ormond Beach and Daytona Beach are both within 15 minutes.

Comfortable, convenient, and rarely on the market — this is an opportunity worth seeing for yourself.

Location

State FL

County Volusia

Community Spring Garden Court Condo

Area 32117 - Daytona Beach

Zoning RES

Interior

Interior Features Ceiling Fans(s), High Ceilings, Kitchen/Family Room Combo, Thermostat

Heating Central, Electric

Cooling Central Air

Flooring Laminate, Tile

Furnishings Unfurnished

Fireplace false

Appliance Dishwasher, Dryer, Electric Water Heater, Range, Refrigerator, Washer

Laundry In Kitchen, Inside, Laundry Closet

Exterior

Exterior Feature Balcony, Lighting

Community Features Community Mailbox, Gated Community - No Guard, Stream Seasonal

Utilities Available Cable Available, Electricity Connected, Public, Sewer Connected, Water Connected

Amenities Available Gated, Maintenance

View Y/N No

Water Access No

View Trees/Woods

Roof Type Shingle

Exposure Southeast

Garage false

Private Pool No

Building

Lot Description Landscaped

Story 2

Entry Level One

Foundation Slab

Sewer Public Sewer

Water Public

Unit Floor 2

Structure Type Block

New Construction false

Schools

Elementary Schools Holly Hill Elem

Middle Schools Ormond Beach Middle

High Schools Mainland High School

Others

Pets Allowed Cats OK, Dogs OK, Size Limit, Yes

HOA Fee Include Escrow Reserves Fund,Insurance,Maintenance Structure,Maintenance Grounds,Management,Trash

Senior Community No

Pet Size Small (16-35 Lbs.)

Ownership Fee Simple

Monthly Total Fees $275

Acceptable Financing Cash, Conventional

Membership Fee Required Required

Listing Terms Cash, Conventional

Special Listing Condition None

Virtual Tour https://www.zillow.com/view-imx/20bf73fa-6655-4775-a032-9364f7600147?setAttribution=mls&wl=true&initialViewType=pano&utm_source=dashboard

Stellar MLS
Listed by Allegra Veal PREMIUM PROPERTIES R.E SERVICE

NEARBY SCHOOLS & PROPERTIES

Bret Melton

"People Before Property"

Assisting buyers and sellers in achieving their goals is literally what I love to do!


GET MORE INFORMATION

Name
Phone*
Message

By registering on this website, you hereby grant permission to Round Table Realty, its affiliates, and its agents to contact you via email, text message, telephone, and other communication methods, including but not limited to mass communication systems, unique communication systems, and automated or artificial intelligence systems. Such communications may be for the purposes of responding to inquiries, providing real estate services, marketing, or other business-related matters.

You acknowledge that these communications may include autodialed or prerecorded messages and that you consent to receiving such communications at the email address and phone number(s) you provide, even if your phone number is on a state or national Do Not Call registry. Message and data rates may apply.

This consent is not a condition of any purchase or transaction. You may revoke your consent to receive such communications at any time by notifying us in writing or using the opt-out mechanisms provided in the communication.

Florida-Specific Notice:
Pursuant to Florida law, you are hereby informed that your contact information may be used to provide information about real estate services, listings, and related topics. Round Table Realty complies with all applicable federal and state laws, including the Florida Telephone Solicitation Act (FTSA), and takes measures to ensure the security and confidentiality of your contact information.

For more information about our policies or to exercise your rights under applicable laws, please see our Privacy Policy.

By clicking “I'm Finished” or completing the registration process, you affirmatively acknowledge that you have read and understood this disclosure and consent to the above terms.

Go tour this home

1679 SPRING GARDEN CT