



3 Beds
6 Baths
6,145 SqFt
3 Beds
6 Baths
6,145 SqFt
Key Details
Property Type Single Family Home
Sub Type Single Family Residence
Listing Status Active
Purchase Type For Sale
Square Footage 6,145 sqft
Price per Sqft $764
Subdivision Hammock Dunes
MLS Listing ID FC319316
Bedrooms 3
Full Baths 4
Half Baths 2
HOA Fees $120/mo
HOA Y/N Yes
Annual Recurring Fee 4296.0
Year Built 2006
Annual Tax Amount $13,831
Lot Size 0.470 Acres
Acres 0.47
Property Sub-Type Single Family Residence
Source Stellar MLS
Property Description
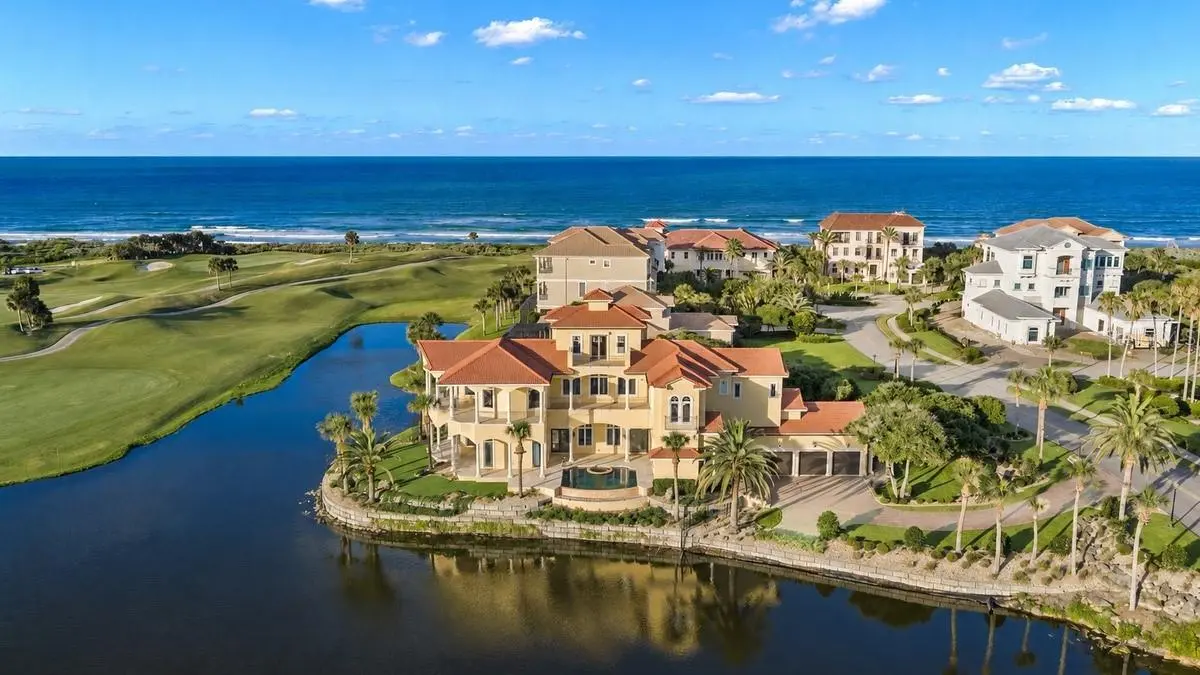
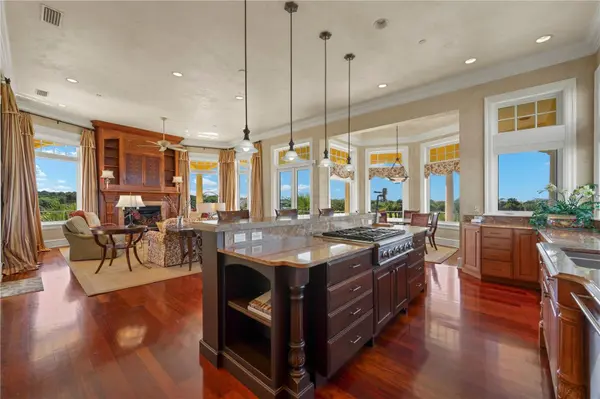
Designed for both everyday living and gracious entertaining, the home offers generous living areas, a gracious formal dining room, chef's kitchen, spacious great room, private executive office, tiered home theater, oversized elevator, an inviting family room with a wet bar and dual wine refrigeration, well-appointed guest accommodations, and an oversized three-car garage.
Authentic Venetian plaster walls, quarter-sawn Bubinga (African Rosewood) flooring, imported Italian stone, custom millwork, solid bronze architectural railings, and soaring ceilings reflect an unwavering commitment to quality and craftsmanship.
The private owner's retreat overlooks the infinity-edge pool, tranquil lake, protected marsh, and the rolling fairways of the Tom Fazio Links Course, creating a peaceful sanctuary. The spa-inspired bath features dual dressing rooms, an oversized walk-through shower, a sculptural soaking tub, and views of the Atlantic Ocean.
Outdoor living is equally impressive. The infinity-edge pool overlooks the lake and the entire 7th hole of the Tom Fazio Links Course, offering the rare opportunity to watch golfers from the opening tee shot to the final putt with the Atlantic Ocean beyond. Covered lanais provide inviting spaces to enjoy quiet mornings and unforgettable sunsets, while a private beach walkover is just a short stroll away.
Constructed of concrete block under the stringent Dade County Building Code standards and meticulously maintained throughout ownership, the residence reflects exceptional pride of ownership. Recent improvements include a Wet Edge Signature Matrix Tahoe pool resurfacing (2024) and a new roof (2025), providing added confidence for the next owner.
Optional membership to the prestigious Hammock Dunes Club, recognized as a Distinguished Emerald Club of the World, offers two championship golf courses, exceptional dining, tennis, pickleball, croquet, bocce, a state-of-the-art fitness center, and an active year-round social calendar.
A rare opportunity to own one of Hammock Dunes' most distinguished residences, where timeless architecture, exceptional craftsmanship, and one of Florida's most captivating coastal settings come together.
Location
State FL
County Flagler
Community Hammock Dunes
Area 32137 - Palm Coast
Zoning PUD
Interior
Interior Features Built-in Features, Ceiling Fans(s), Central Vaccum, Crown Molding, Elevator, PrimaryBedroom Upstairs, Solid Surface Counters, Solid Wood Cabinets, Split Bedroom, Stone Counters, Thermostat, Tray Ceiling(s), Walk-In Closet(s), Wet Bar, Window Treatments
Heating Central, Electric, Heat Pump
Cooling Central Air
Flooring Carpet, Tile, Travertine, Wood
Fireplaces Type Gas
Furnishings Negotiable
Fireplace true
Appliance Built-In Oven, Cooktop, Dishwasher, Disposal, Dryer, Electric Water Heater, Microwave, Range, Refrigerator, Washer, Wine Refrigerator
Laundry Gas Dryer Hookup, Inside, Laundry Room, Washer Hookup
Exterior
Exterior Feature Balcony, Outdoor Shower
Parking Features Driveway, Garage Door Opener, Ground Level
Garage Spaces 3.0
Pool Heated, In Ground
Community Features Gated Community - Guard, Golf Carts OK, Golf, Sidewalks
Utilities Available Cable Available, Electricity Connected, Phone Available, Propane, Public, Sewer Connected, Underground Utilities, Water Connected
Waterfront Description Lake Front
View Y/N Yes
Water Access No
View Golf Course, Water
Roof Type Tile
Porch Covered, Deck
Attached Garage true
Exposure East
Garage true
Private Pool Yes
Building
Lot Description Landscaped, Near Golf Course, Private
Entry Level Three Or More
Foundation Slab, Stem Wall
Lot Size Range 1/4 to less than 1/2
Sewer Public Sewer
Water Public
Architectural Style Mediterranean
Structure Type Block,Stucco
New Construction false
Others
Pets Allowed Yes
HOA Fee Include Guard - 24 Hour,Common Area Taxes,Escrow Reserves Fund,Maintenance Grounds,Management,Private Road,Security
Senior Community No
Ownership Fee Simple
Monthly Total Fees $358
Acceptable Financing Cash, Conventional, FHA, VA Loan
Membership Fee Required Required
Listing Terms Cash, Conventional, FHA, VA Loan
Special Listing Condition None

NEARBY SCHOOLS & PROPERTIES
"People Before Property"
Assisting buyers and sellers in achieving their goals is literally what I love to do!