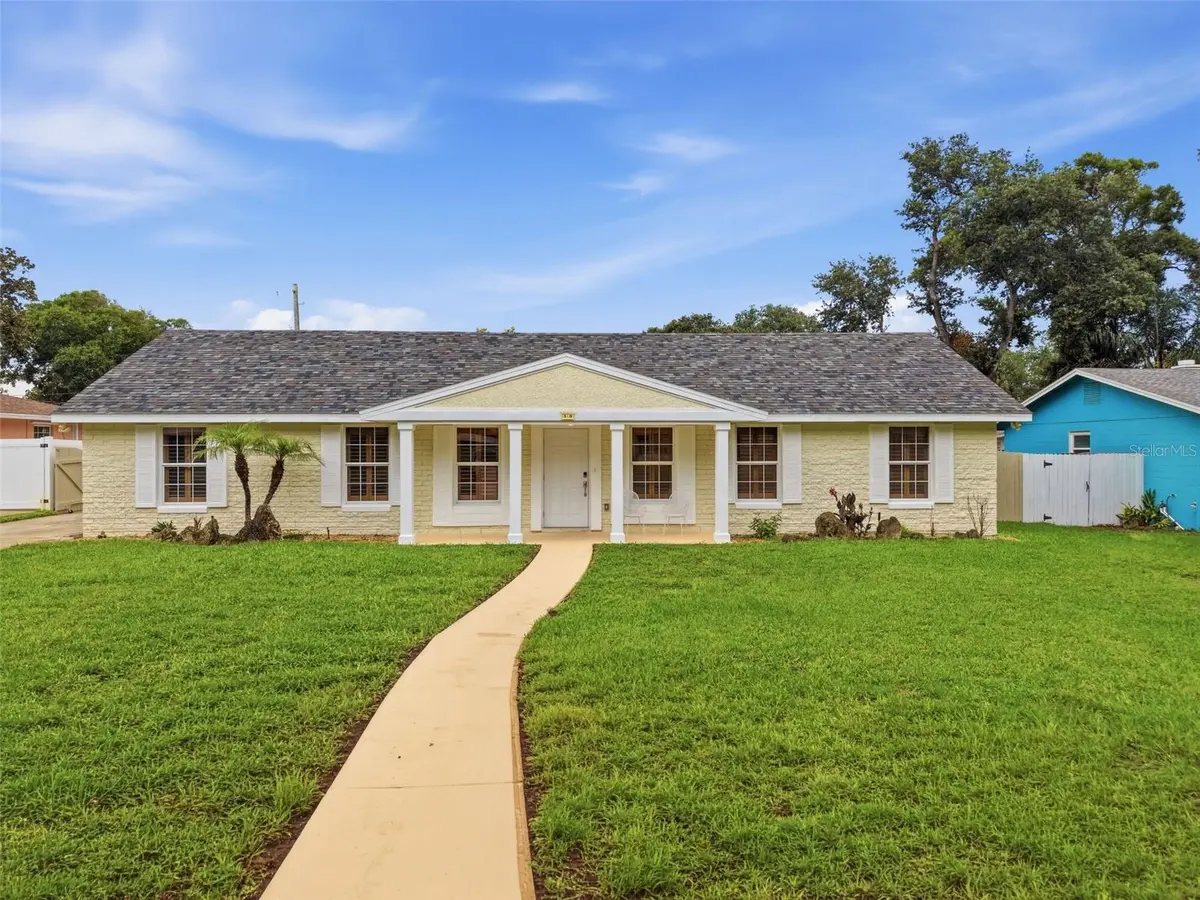
59 CRESTWOOD CIR, Ormond Beach, FL 32174
REQUEST A TOUR If you would like to see this home without being there in person, select the "Virtual Tour" option and your agent will contact you to discuss available opportunities.
In-PersonVirtual Tour
$ 393,999
Est. payment | /mo

4 Beds

2 Baths

1,620 SqFt


$ 393,999
Est. payment | /mo

4 Beds

2 Baths

1,620 SqFt

Open House

Sun Oct 25, 2:30pm - 5:00pm

Key Details

Property Type Single Family Home

Sub Type Single Family Residence

Listing Status Active

Purchase Type For Sale

Square Footage 1,620 sqft

Price per Sqft $243

Subdivision Woodmere Un 02

MLS Listing ID O6423669

Bedrooms 4

Full Baths 2

HOA Y/N No

Year Built 1968

Annual Tax Amount $5,668

Lot Size 9,147 Sqft

Acres 0.21

Lot Dimensions 80x115

Property Sub-Type Single Family Residence

Source Stellar MLS

Property Description

Perfectly positioned on a cul-de-sac in the heart of Ormond Beach, this beautifully updated 4-bedroom, 2-bath home offers the ideal blend of coastal living, modern updates, and everyday comfort. Extensively rebuilt in 2013, this home combines the character of an established neighborhood with the confidence of many updated structural and interior components. Enjoy added peace of mind with a new A/C system installed in 2020 and a new roof completed at the end of 2022. Inside, soaring vaulted ceilings, recessed lighting, beautiful new flooring, and plantation shutters create a bright, inviting atmosphere. The thoughtfully designed kitchen features granite countertops, wood cabinetry with crown molding, a breakfast bar, and brand-new appliances with a manufacturer warranty available for the new owner to register.
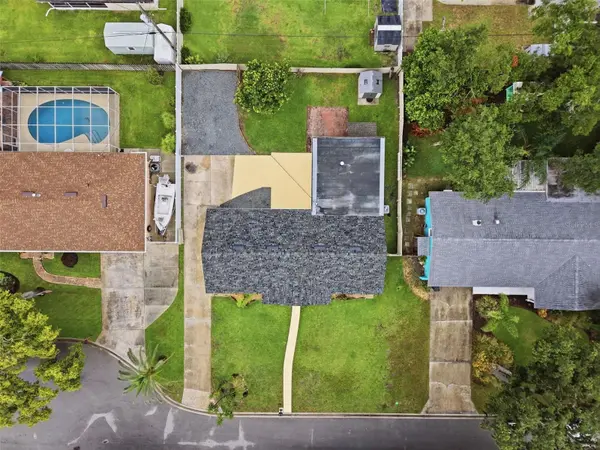
Designed for everyday living, the home also offers an indoor laundry room, a spacious two-car garage with a built-in workbench, and a dedicated generator hookup at the electrical panel. Step outside to a fully fenced backyard with an irrigation system and storage shed—perfect for entertaining, pets, gardening, or enjoying the coastal breeze year-round. With city water and sewer, no HOA, and a location just minutes from beautiful Atlantic beaches, scenic parks, historic downtown Ormond Beach, shopping, dining, and some of the area's most sought-after public schools, this move-in-ready home offers the very best of the Florida lifestyle.

Location

State FL

County Volusia

Community Woodmere Un 02

Area 32174 - Ormond Beach

Zoning R

Interior

Interior Features Ceiling Fans(s), Eat-in Kitchen, High Ceilings, Primary Bedroom Main Floor, Stone Counters, Walk-In Closet(s), Window Treatments

Heating Central

Cooling Central Air

Flooring Ceramic Tile, Luxury Vinyl

Furnishings Turnkey

Fireplace false

Appliance Dishwasher, Microwave, Range, Refrigerator

Laundry Electric Dryer Hookup, Inside, Washer Hookup

Exterior

Exterior Feature Private Mailbox, Storage

Parking Features Driveway, Garage Door Opener, Garage Faces Side, Workshop in Garage

Garage Spaces 2.0

Fence Fenced

Utilities Available Electricity Connected, Sewer Connected, Water Connected

View Y/N No

Water Access No

Roof Type Shingle

Attached Garage true

Exposure South

Garage true

Private Pool No

Building

Lot Description Cul-De-Sac

Story 1

Entry Level One

Foundation Slab

Lot Size Range 0 to less than 1/4

Sewer Public Sewer

Water Public

Architectural Style Ranch

Structure Type Block,Concrete

New Construction false

Schools

Elementary Schools Pine Trail Elem

Middle Schools Ormond Beach Middle

High Schools Seabreeze High School

Others

Pets Allowed Cats OK, Dogs OK

Senior Community No

Ownership Fee Simple

Acceptable Financing Cash, Conventional, FHA, VA Loan

Listing Terms Cash, Conventional, FHA, VA Loan

Special Listing Condition None

Virtual Tour https://www.propertypanorama.com/instaview/stellar/O6423669

Stellar MLS
Listed by Sarah Doyer COLDWELL BANKER REALTY

NEARBY SCHOOLS & PROPERTIES

Bret Melton

"People Before Property"

Assisting buyers and sellers in achieving their goals is literally what I love to do!


GET MORE INFORMATION

Name
Phone*
Message

By registering on this website, you hereby grant permission to Round Table Realty, its affiliates, and its agents to contact you via email, text message, telephone, and other communication methods, including but not limited to mass communication systems, unique communication systems, and automated or artificial intelligence systems. Such communications may be for the purposes of responding to inquiries, providing real estate services, marketing, or other business-related matters.

You acknowledge that these communications may include autodialed or prerecorded messages and that you consent to receiving such communications at the email address and phone number(s) you provide, even if your phone number is on a state or national Do Not Call registry. Message and data rates may apply.

This consent is not a condition of any purchase or transaction. You may revoke your consent to receive such communications at any time by notifying us in writing or using the opt-out mechanisms provided in the communication.

Florida-Specific Notice:
Pursuant to Florida law, you are hereby informed that your contact information may be used to provide information about real estate services, listings, and related topics. Round Table Realty complies with all applicable federal and state laws, including the Florida Telephone Solicitation Act (FTSA), and takes measures to ensure the security and confidentiality of your contact information.

For more information about our policies or to exercise your rights under applicable laws, please see our Privacy Policy.

By clicking “I'm Finished” or completing the registration process, you affirmatively acknowledge that you have read and understood this disclosure and consent to the above terms.

Go tour this home

59 CRESTWOOD CIR