1955 N CENTRAL AVE, Flagler Beach, FL 32136
REQUEST A TOUR If you would like to see this home without being there in person, select the "Virtual Tour" option and your agent will contact you to discuss available opportunities.
In-PersonVirtual Tour
$ 1,299,000
Est. payment | /mo

4 Beds

3 Baths

3,572 SqFt


$ 1,299,000
Est. payment | /mo

4 Beds

3 Baths

3,572 SqFt

Key Details

Property Type Single Family Home

Sub Type Single Family Residence

Listing Status Active

Purchase Type For Sale

Square Footage 3,572 sqft

Price per Sqft $363

Subdivision Sunrise Beach Sub

MLS Listing ID FC319453

Bedrooms 4

Full Baths 3

HOA Y/N No

Year Built 2006

Annual Tax Amount $9,336

Lot Size 7,405 Sqft

Acres 0.17

Lot Dimensions 50 X 150

Property Sub-Type Single Family Residence

Source Stellar MLS

Property Description

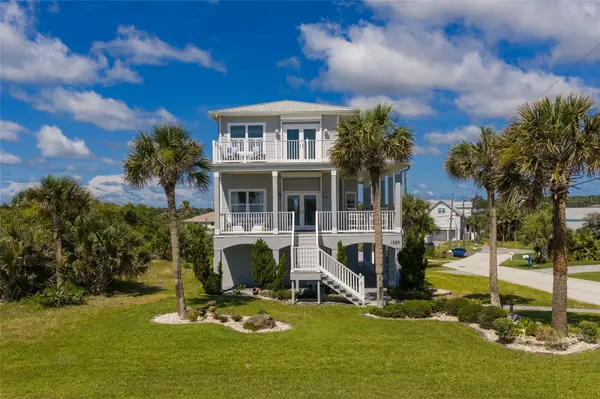
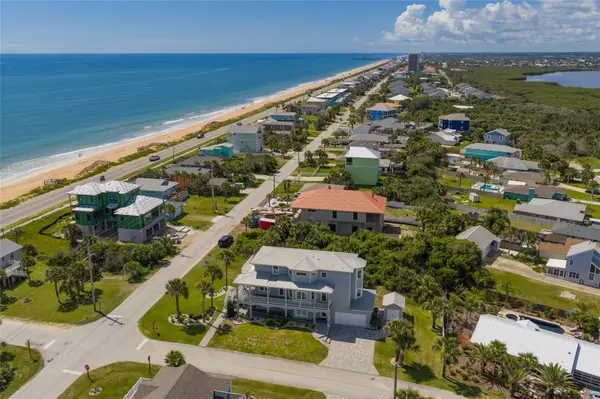
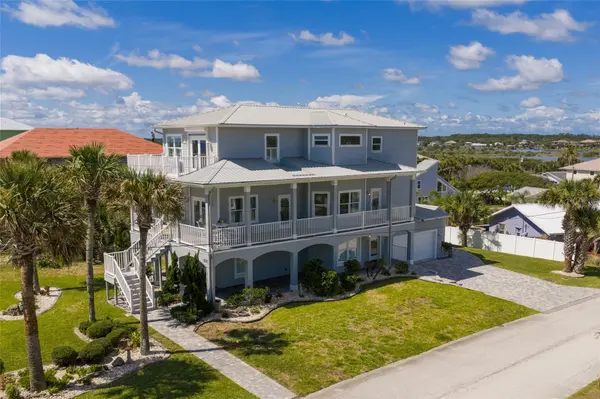
OCEAN VIEWS - Step into a lifestyle defined by Atlantic Ocean vistas - this three-story coastal sanctuary blends classic Florida charm with modern luxury. Just a two-minute walk from the beach, allowing you to literally watch the Atlantic Ocean from your upstairs living spaces and expansive porches. The property showcases breathtaking double views with stunning panoramas of both the Atlantic Ocean sunrise and the Intracoastal Waterway sunset. Designed to embrace the elements, it boasts over 1,700 square feet of outdoor balconies and patios spanning all three floors, ensuring an unmatched outdoor living experience. For ultimate peace of mind, the home features hurricane-impact windows and doors, commercial-grade rolldown storm shutters on east-facing exterior doors, a durable metal roof (2017), X Flood zone and generator. Vehicle and toy storage are equally impressive, offering a two-car garage finished with premium Shark Coatings alongside a dedicated golf cart garage. All of this is situated in a highly desirable, golf-cart-friendly community just moments away from the best local restaurants, cafes, and boutique shops.
The thoughtfully designed three-story floor plan begins on the first floor, a space dedicated to flexibility and function. It features a massive bonus area ideal for a game room, media center, or home gym. It also offers excellent in-law suite potential as it can easily convert into a fifth bedroom or private guest quarters, all with direct access to the multi-car garage and covered outdoor patios.
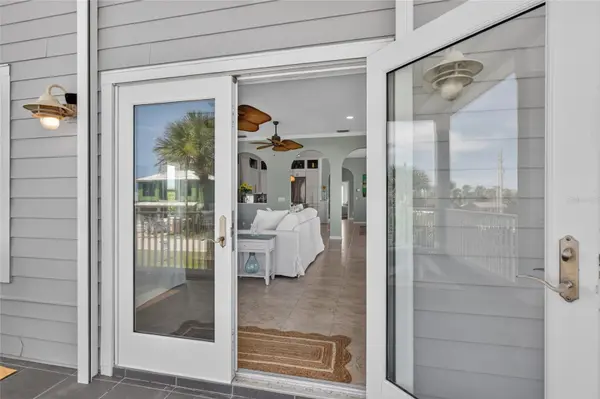
Moving to the second floor brings you to the entertaining hub of the home. The main entry welcomes you with French doors, many windows for Ocean views and light-filled open spaces. At its heart is a recently remodeled gourmet kitchen featuring upgraded stainless steel appliances, crisp white cabinetry, a stylish glass backsplash, and a convenient breakfast bar. The adjacent living and dining areas are positioned perfectly to overlook the ocean while you dine and relax, complemented by a full guest bedroom, adjacent bathroom, and spacious balconies positioned to catch the ocean breeze and Intracoastal views too.
The third floor serves as the ultimate private retreat, anchored by a luxurious primary ensuite. This master sanctuary overlooks the ocean and comes complete with its own private morning coffee station. Two additional bright and airy guest rooms share a beautifully appointed full bathroom on this level, and every room enjoys direct access to elevated balconies featuring sweeping views of the water.
Leave the car behind, hop in your golf cart, and enjoy the laid-back vibe of one of Florida's most beloved beach towns. Call today to preview!

Location

State FL

County Flagler

Community Sunrise Beach Sub

Area 32136 - Flagler Beach

Zoning SFR

Interior

Interior Features Ceiling Fans(s), Central Vaccum, Open Floorplan, PrimaryBedroom Upstairs, Solid Surface Counters, Split Bedroom, Walk-In Closet(s), Window Treatments

Heating Central

Cooling Central Air

Flooring Ceramic Tile, Laminate, Wood

Furnishings Unfurnished

Fireplace false

Appliance Bar Fridge, Built-In Oven, Cooktop, Dishwasher, Disposal, Dryer, Electric Water Heater, Microwave, Refrigerator, Washer, Water Purifier, Wine Refrigerator

Laundry Inside

Exterior

Exterior Feature Balcony, Hurricane Shutters

Parking Features Golf Cart Garage

Garage Spaces 2.0

Utilities Available Cable Available

View Y/N Yes

Water Access No

View Water, Gulf/Ocean - Partial

Roof Type Metal

Porch Covered, Front Porch, Wrap Around

Attached Garage true

Exposure East

Garage true

Private Pool No

Building

Lot Description Corner Lot, City Limits, Paved

Entry Level Three Or More

Foundation Slab

Lot Size Range 0 to less than 1/4

Sewer Public Sewer

Water Public

Architectural Style Florida

Structure Type HardiPlank Type

New Construction false

Others

Senior Community No

Ownership Fee Simple

Special Listing Condition None

Virtual Tour https://www.propertypanorama.com/instaview/stellar/FC319453

Stellar MLS
Listed by Lisa Gardner COASTAL GATEWAY REAL ESTATE GR

NEARBY SCHOOLS & PROPERTIES

Bret Melton

"People Before Property"

Assisting buyers and sellers in achieving their goals is literally what I love to do!


GET MORE INFORMATION

Name
Phone*
Message

By registering on this website, you hereby grant permission to Round Table Realty, its affiliates, and its agents to contact you via email, text message, telephone, and other communication methods, including but not limited to mass communication systems, unique communication systems, and automated or artificial intelligence systems. Such communications may be for the purposes of responding to inquiries, providing real estate services, marketing, or other business-related matters.

You acknowledge that these communications may include autodialed or prerecorded messages and that you consent to receiving such communications at the email address and phone number(s) you provide, even if your phone number is on a state or national Do Not Call registry. Message and data rates may apply.

This consent is not a condition of any purchase or transaction. You may revoke your consent to receive such communications at any time by notifying us in writing or using the opt-out mechanisms provided in the communication.

Florida-Specific Notice:
Pursuant to Florida law, you are hereby informed that your contact information may be used to provide information about real estate services, listings, and related topics. Round Table Realty complies with all applicable federal and state laws, including the Florida Telephone Solicitation Act (FTSA), and takes measures to ensure the security and confidentiality of your contact information.

For more information about our policies or to exercise your rights under applicable laws, please see our Privacy Policy.

By clicking “I'm Finished” or completing the registration process, you affirmatively acknowledge that you have read and understood this disclosure and consent to the above terms.

Go tour this home

1955 N CENTRAL AVE