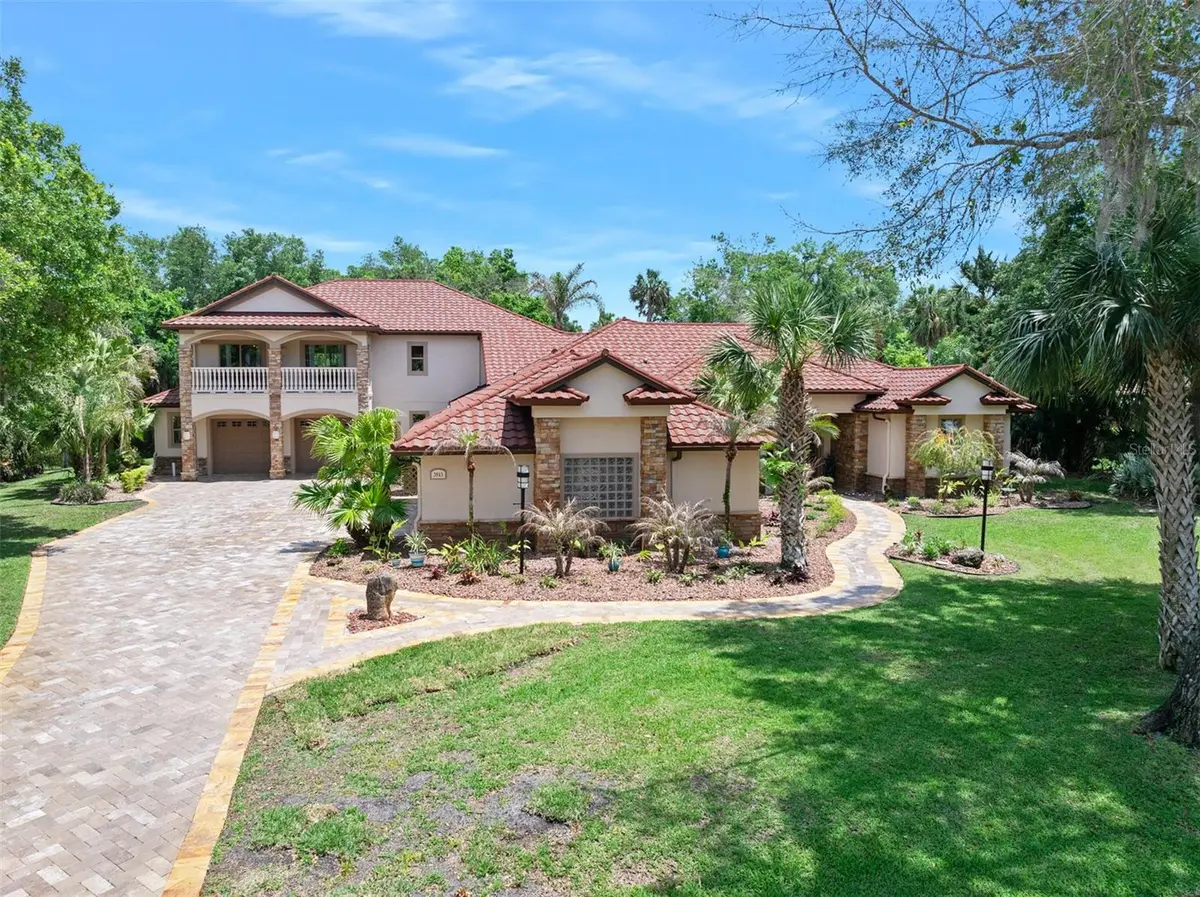

3513 KILGALLEN CT, Ormond Beach, FL 32174
3513 KILGALLEN CT, Ormond Beach, FL 32174,Video Tour
3513 KILGALLEN CT, Ormond Beach, FL 32174
REQUEST A TOUR If you would like to see this home without being there in person, select the "Virtual Tour" option and your agent will contact you to discuss available opportunities.
In-PersonVirtual Tour
$ 1,125,000
Est. payment | /mo

4 Beds

5 Baths

5,040 SqFt


$ 1,125,000
Est. payment | /mo

4 Beds

5 Baths

5,040 SqFt

Key Details

Property Type Single Family Home

Sub Type Single Family Residence

Listing Status Pending

Purchase Type For Sale

Square Footage 5,040 sqft

Price per Sqft $223

Subdivision Halifax Plantation Unit 02 Sec D

MLS Listing ID FC318331

Bedrooms 4

Full Baths 4

Half Baths 1

HOA Fees $50/mo

HOA Y/N Yes

Annual Recurring Fee 600.0

Year Built 1998

Annual Tax Amount $14,378

Lot Size 0.720 Acres

Acres 0.72

Property Sub-Type Single Family Residence

Source Stellar MLS

Property Description

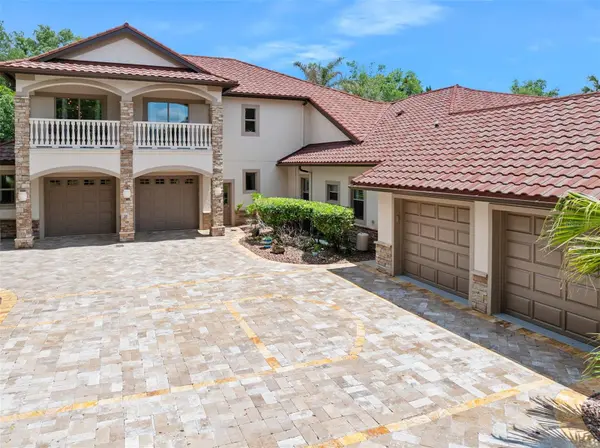
Welcome to 3513 Kilgallen court, nestled in the peaceful cul-de-sac of Halifax Plantation. This beautiful, upgraded home backs up directly to the 9th fairway, offering serene views and a private retreat. This home was just refreshed with a full exterior wash/paint & more to ready for the sale. Most of the living space is on the main floor with a luxurious primary en suite, fireplaced tub, walk-in closets and sliders to a covered lanai area. Off the family room is a private bedroom & bath that you could use as an office or craft room or maybe all three in one! The other bedroom on the opposite side of the main living area has a full bathroom in the hallway and a half bathroom off the kitchen. Additional highlights include a huge naturally lit workout room, a bonus/game room, with a private balcony overlooking the beautiful landscape with an extra bedroom & full bath.

The screened pool with an outdoor kitchen just off the living area will be the place to relax under cover and to catch some bright Florida sunshine. Bring the toys since you'll have plenty of garage flex space to keep everything under wraps too.

Located next to a Publix shopping plaza and close to Bulow Creek State Park that harbors the Fairchild Oak and walking trails, that you will find yourself going to again and again to be one with nature. You will live off the "Ormond Beach Loop" that visitors have come to marvel at its ecosystem for well over 100 years and is only a14 minute drive to the beach!

Location

State FL

County Volusia

Community Halifax Plantation Unit 02 Sec D

Area 32174 - Ormond Beach

Zoning PUD

Interior

Interior Features Built-in Features, Ceiling Fans(s), Primary Bedroom Main Floor, Split Bedroom, Stone Counters, Walk-In Closet(s), Window Treatments

Heating Central, Electric, Heat Pump

Cooling Central Air, Zoned

Flooring Luxury Vinyl, Tile, Wood

Fireplaces Type Wood Burning

Furnishings Unfurnished

Fireplace true

Appliance Dishwasher, Dryer, Microwave, Range, Washer, Water Filtration System

Laundry Inside, Laundry Room

Exterior

Exterior Feature Balcony, Outdoor Kitchen, Private Mailbox, Rain Gutters

Parking Features Oversized, Garage

Garage Spaces 4.0

Pool Heated, In Ground, Screen Enclosure

Community Features Street Lights

Utilities Available Cable Available, Cable Connected, Electricity Available, Electricity Connected, Propane, Public, Sewer Available, Sewer Connected, Water Available, Water Connected

View Y/N No

Water Access No

Roof Type Tile

Attached Garage true

Exposure West

Garage true

Private Pool Yes

Building

Entry Level Two

Foundation Slab

Lot Size Range 1/2 to less than 1

Sewer Public Sewer

Water Public

Structure Type Block

New Construction false

Others

Pets Allowed Yes

Senior Community No

Ownership Fee Simple

Monthly Total Fees $50

Acceptable Financing Cash, Conventional

Membership Fee Required Required

Listing Terms Cash, Conventional

Special Listing Condition None

Virtual Tour https://www.zillow.com/view-imx/417fca20-703a-417d-acf9-74fa15927b6e?setAttribution=mls&wl=true&initialViewType=pano&utm_source=dashboard

Stellar MLS
Listed by Mark Dinorsce ADAMS, CAMERON & CO., REALTORS

NEARBY SCHOOLS & PROPERTIES

Bret Melton

"People Before Property"

Assisting buyers and sellers in achieving their goals is literally what I love to do!


GET MORE INFORMATION

Name
Phone*
Message

By registering on this website, you hereby grant permission to Round Table Realty, its affiliates, and its agents to contact you via email, text message, telephone, and other communication methods, including but not limited to mass communication systems, unique communication systems, and automated or artificial intelligence systems. Such communications may be for the purposes of responding to inquiries, providing real estate services, marketing, or other business-related matters.

You acknowledge that these communications may include autodialed or prerecorded messages and that you consent to receiving such communications at the email address and phone number(s) you provide, even if your phone number is on a state or national Do Not Call registry. Message and data rates may apply.

This consent is not a condition of any purchase or transaction. You may revoke your consent to receive such communications at any time by notifying us in writing or using the opt-out mechanisms provided in the communication.

Florida-Specific Notice:
Pursuant to Florida law, you are hereby informed that your contact information may be used to provide information about real estate services, listings, and related topics. Round Table Realty complies with all applicable federal and state laws, including the Florida Telephone Solicitation Act (FTSA), and takes measures to ensure the security and confidentiality of your contact information.

For more information about our policies or to exercise your rights under applicable laws, please see our Privacy Policy.

By clicking “I'm Finished” or completing the registration process, you affirmatively acknowledge that you have read and understood this disclosure and consent to the above terms.

Go tour this home

3513 KILGALLEN CT