




4 Beds
3 Baths
3,412 SqFt
4 Beds
3 Baths
3,412 SqFt
Key Details
Property Type Single Family Home
Sub Type Single Family Residence
Listing Status Active
Purchase Type For Sale
Square Footage 3,412 sqft
Price per Sqft $291
Subdivision Lionspaw Grand Tr C
MLS Listing ID O6405156
Bedrooms 4
Full Baths 3
HOA Fees $500/qua
HOA Y/N Yes
Annual Recurring Fee 2840.0
Year Built 2016
Annual Tax Amount $14,331
Lot Size 0.420 Acres
Acres 0.42
Property Sub-Type Single Family Residence
Source Stellar MLS
Property Description
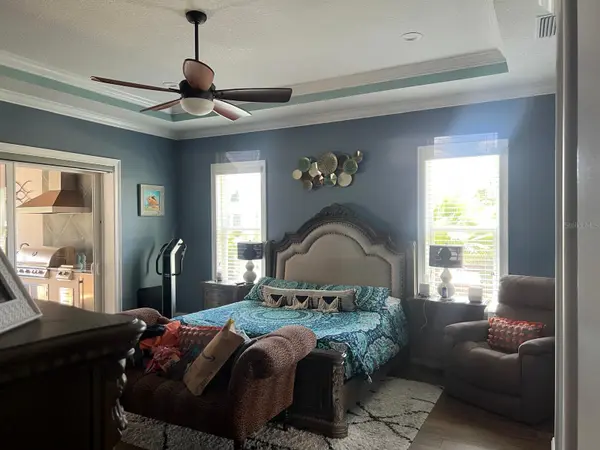
Beautiful 5/3 split plan pool home. All the upgrades everywhere. Salt water screened in pool, Huge outdoor patio, cozy jacuzzi on pool.
Very spacious open air plan. All the Florida living, Huge living area with open kitchen over looking pool. Private back yard and oversized 3.5 car garage. Huge upstairs MIL Suite or awesome game room. Excellent floorplan. All the upgrades everywhere. 1st class GE Profile appliances
Location
State FL
County Volusia
Community Lionspaw Grand Tr C
Area 32124 - Daytona Beach
Zoning RESI
Rooms
Other Rooms Family Room, Great Room, Inside Utility, Interior In-Law Suite w/No Private Entry, Media Room
Interior
Interior Features Built-in Features, Ceiling Fans(s), High Ceilings, Kitchen/Family Room Combo, Living Room/Dining Room Combo, Open Floorplan, Primary Bedroom Main Floor, Solid Wood Cabinets, Split Bedroom, Stone Counters, Walk-In Closet(s), Wet Bar, Window Treatments
Heating Central, Electric, Heat Pump
Cooling Central Air
Flooring Carpet, Ceramic Tile
Furnishings Unfurnished
Fireplace false
Appliance Built-In Oven, Convection Oven, Cooktop, Dishwasher, Disposal, Dryer, Electric Water Heater, Freezer, Microwave, Refrigerator
Laundry Electric Dryer Hookup, Laundry Room
Exterior
Garage Spaces 3.0
Pool Deck, Gunite, Heated, In Ground, Lighting, Salt Water
Utilities Available BB/HS Internet Available, Cable Available, Cable Connected, Electricity Available, Electricity Connected, Natural Gas Available, Natural Gas Connected
View Y/N No
Water Access No
Roof Type Shingle
Attached Garage true
Exposure West
Garage true
Private Pool Yes
Building
Entry Level Two
Foundation Slab, Stem Wall
Lot Size Range 1/4 to less than 1/2
Sewer Public Sewer
Water Public
Structure Type Block,Stucco
New Construction false
Schools
Elementary Schools Champion Elementary School
Middle Schools David C Hinson Sr Middle
High Schools Mainland High School
Others
Pets Allowed Cats OK, Dogs OK
Senior Community No
Ownership Fee Simple
Monthly Total Fees $236
Acceptable Financing Cash, Conventional
Listing Terms Cash, Conventional
Special Listing Condition None
Virtual Tour https://www.propertypanorama.com/instaview/stellar/O6405156

"People Before Property"
Assisting buyers and sellers in achieving their goals is literally what I love to do!