




5 Beds
10 Baths
5,407 SqFt
5 Beds
10 Baths
5,407 SqFt
Key Details
Property Type Single Family Home
Sub Type Single Family Residence
Listing Status Active
Purchase Type For Sale
Square Footage 5,407 sqft
Price per Sqft $323
Subdivision Not In A Subdivision
MLS Listing ID V4947602
Bedrooms 5
Full Baths 8
Half Baths 2
HOA Y/N No
Year Built 1970
Annual Tax Amount $17,359
Lot Size 2.390 Acres
Acres 2.39
Lot Dimensions 100x725
Property Sub-Type Single Family Residence
Source Stellar MLS
Property Description
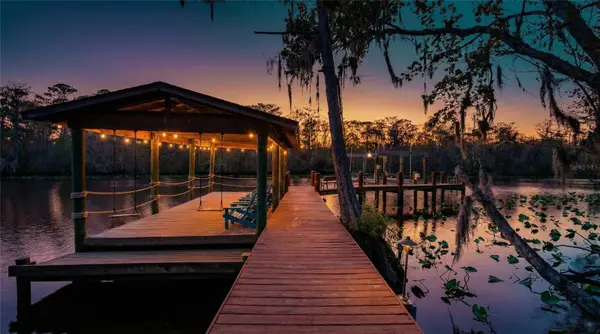
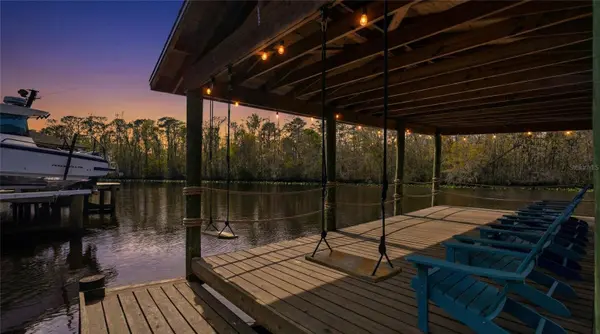
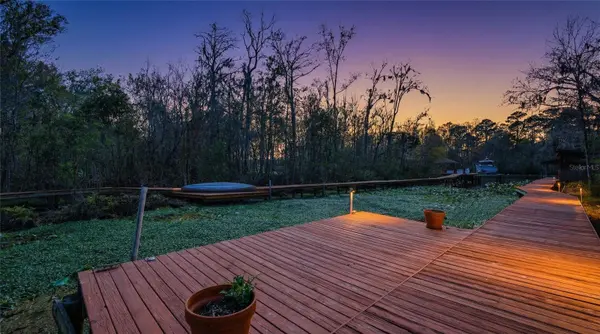
Start at your private dock, featuring a 20,000-pound boat lift and an adjoining boathouse built for gathering. Complete with electricity, a bar, mini-fridge, ice maker, grill, and sink, it's ready for afternoons spent waterside. A second dock offers a spacious deck with seating and swings for morning coffee and quiet evenings overlooking the creek.
The heated pool is the centerpiece of an expansive outdoor living area with a gas fireplace, grill, and prep sink. Direct access from the primary suite, main living room, and attached guest suite makes outdoor entertaining easy. Beyond the pool deck, a paved gathering area features another gas grill and a hot tub for relaxing under the stars.
The main residence offers over 4,300 square feet, four bedrooms, and three-and-a-half baths. An attached two-bedroom suite includes a separate entrance, living room, full kitchen, bathroom with laundry, and dedicated one-car garage, providing privacy and independence while keeping everything close.
A separate, approximately 1,000-square-foot guest home adds three bedrooms and two bathrooms. Separately metered, this residence offers flexibility for hosting, extended stays, or potential rental use.
From boating on the St. Johns River to poolside afternoons at home, this property brings together a rare combination of acreage, waterfront amenities, and versatile living space.
Location
State FL
County St Johns
Community Not In A Subdivision
Area 32092 - Saint Augustine
Zoning OR
Interior
Interior Features Ceiling Fans(s), High Ceilings, Kitchen/Family Room Combo, Living Room/Dining Room Combo, Open Floorplan, Primary Bedroom Main Floor, Vaulted Ceiling(s), Walk-In Closet(s)
Heating Central
Cooling Central Air
Flooring Ceramic Tile, Wood
Fireplaces Type Gas
Furnishings Negotiable
Fireplace true
Appliance Dishwasher, Disposal, Dryer, Gas Water Heater, Ice Maker, Microwave, Range, Refrigerator, Washer, Water Softener
Laundry Laundry Room
Exterior
Exterior Feature Outdoor Grill, RV Hookup
Garage Spaces 3.0
Pool In Ground
Utilities Available Cable Available, Electricity Connected
Waterfront Description Creek
View Y/N Yes
Water Access Yes
Water Access Desc Creek
View Water
Roof Type Shingle
Attached Garage true
Exposure East
Garage true
Private Pool Yes
Building
Story 1
Entry Level Two
Foundation Slab
Lot Size Range 2 to less than 5
Sewer Septic Tank
Water Well
Structure Type Stucco
New Construction false
Others
Senior Community No
Ownership Fee Simple
Special Listing Condition None

NEARBY SCHOOLS & PROPERTIES
"People Before Property"
Assisting buyers and sellers in achieving their goals is literally what I love to do!